
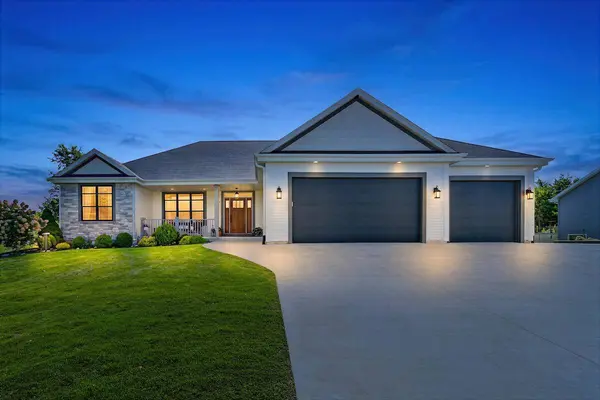
7446 Werner Rd
Barton, WI 53090
- 3 Beds
- 2.5 Baths Full Baths: 2 Half Baths: 1
- 2,055 SqFt
- 2019 Year Built
GALLERY
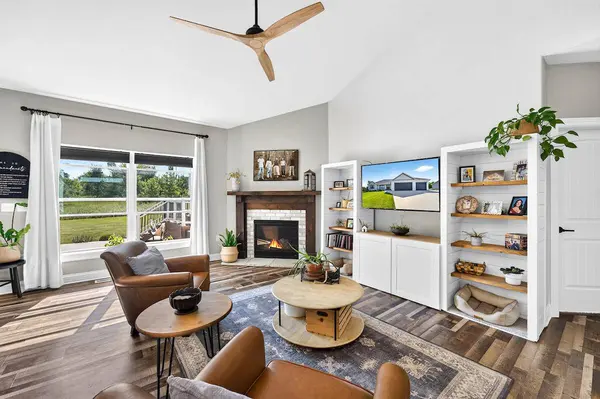
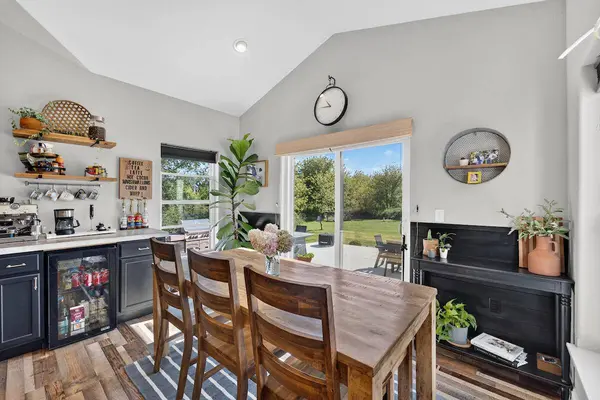
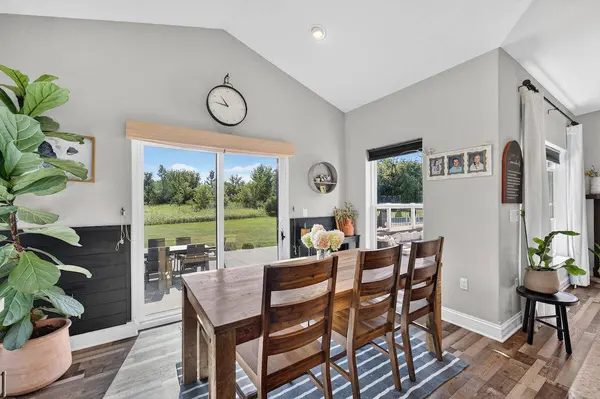
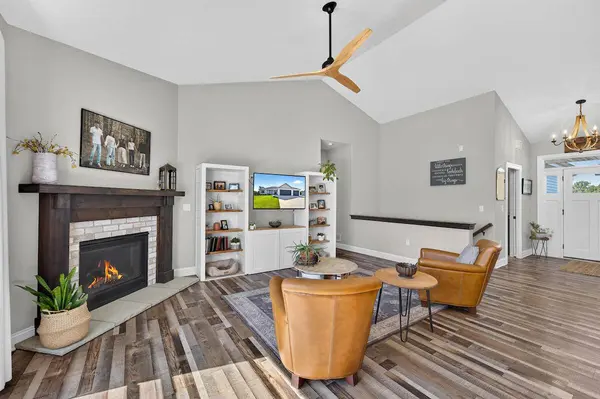
PROPERTY DETAIL
Key Details
Property Type Single Family Home
Listing Status Active
Purchase Type For Sale
Square Footage 2, 055 sqft
Price per Sqft $309
Subdivision Weretta Woods
MLS Listing ID 1977856
Style Ranch
Bedrooms 3
Full Baths 2
Half Baths 1
Year Built 2019
Annual Tax Amount $3,855
Tax Year 2025
Acres 0.48
Location
State WI
County Washington
Zoning Residential
Rooms
Basement Full, Walk Out/Outer Door, Poured Concrete, Stubbed for Bathroom, 8+ Ceiling, Sump Pump
Building
Lot Description Rural
Entry Level 1 Story
Sewer Septic System
Water Private Well
Architectural Style Ranch
Level or Stories 1 Story
Structure Type Stone,Vinyl,Low Maintenance Trim
Interior
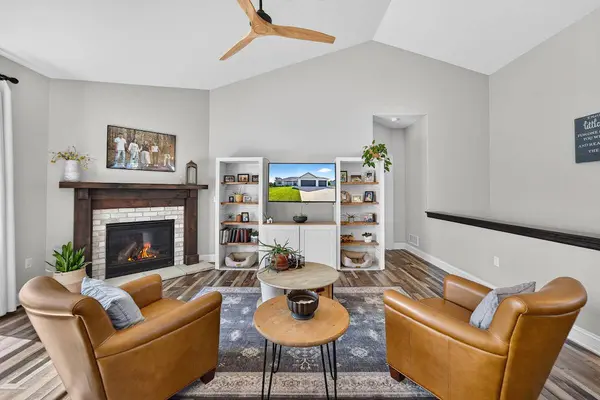
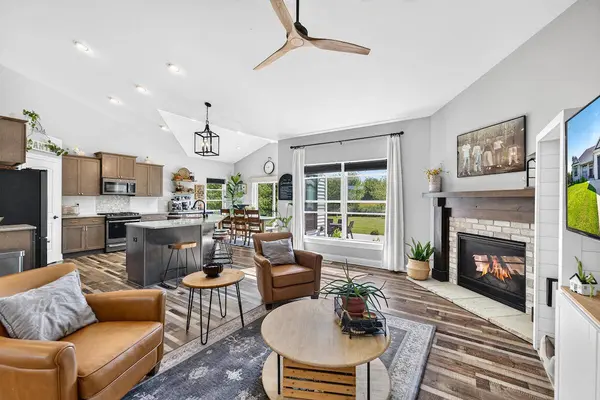
Interior Features Pantry, Kitchen Island, Split Bedrooms, Walk-In Closet(s), Vaulted Ceiling(s), High Speed Internet
Heating Natural Gas, Forced Air
Cooling Central Air
Flooring Simulated Wood Floors
Fireplaces Type Free Standing Stove, Gas Fireplace
Inclusions Stove; Refrigerator; Microwave.
Fireplace Yes
Appliance Cooktop, Oven, Refrigerator, Dishwasher, Microwave
Exterior
Parking Features Electric Door Opener, Paved, Parking Space, Basement
Garage Spaces 3.5
Garage Description Attached
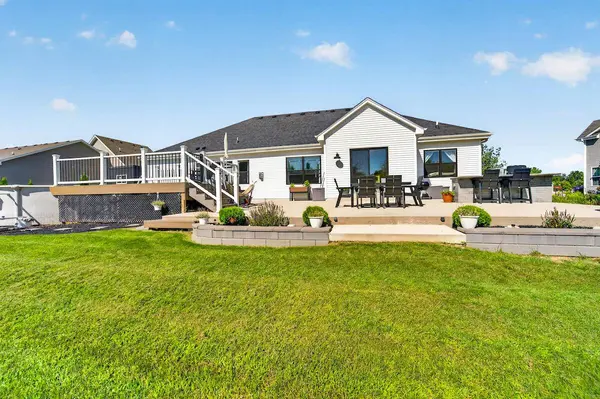
Pool Above Ground Pool
Present Use Subdivision
Accessibility Stall Shower, Open Floor Plan, Full Bath on Main Level, Laundry on Main Level, Bedroom on Main Level
Porch Deck, Patio
Garage 1
Exclusions Seller's Personal Property; Refrigerator/Freezer in LL; Grill (Negotiable); Washer/Dryer.
Schools
Middle Schools Badger
School District West Bend
Others
Tax ID T2 0505050
SIMILAR HOMES FOR SALE
Check for similar Single Family Homes at price around $635,000 in Barton,WI

Pending
$369,000
1153 N 11th Ave, West Bend, WI 53090
Listed by Leslie Boyea Quorum Enterprises, Inc.4 Beds 1.5 Baths 2,200 SqFt
Contingent
$639,900
7293 Aurora Rd, Addison, WI 53090
Listed by Sophia Barry Berkshire Hathaway HomeServices Sophia Barry Realty Group6 Beds 3 Baths 3,403 SqFt
Active
$367,000
519 Scenic Dr E, West Bend, WI 53090
Listed by Rich Ryan Pleasant View Realty, LLC5 Beds 2.5 Baths 2,154 SqFt
CONTACT
